Leave a Message

Thank you for your message. We will be in touch with you shortly.

Explore Our Properties
405 Ambergate Lane
405 Ambergate Lane
405 Ambergate Lane
405 Ambergate Lane
405 Ambergate Lane
405 Ambergate Lane
405 Ambergate Lane
405 Ambergate Lane
405 Ambergate Lane
405 Ambergate Lane
405 Ambergate Lane
405 Ambergate Lane
405 Ambergate Lane
405 Ambergate Lane
405 Ambergate Lane
405 Ambergate Lane
405 Ambergate Lane
405 Ambergate Lane
405 Ambergate Lane
405 Ambergate Lane
405 Ambergate Lane
405 Ambergate Lane
405 Ambergate Lane
405 Ambergate Lane
405 Ambergate Lane
405 Ambergate Lane
405 Ambergate Lane
405 Ambergate Lane
405 Ambergate Lane
405 Ambergate Lane
405 Ambergate Lane
405 Ambergate Lane
405 Ambergate Lane
405 Ambergate Lane
405 Ambergate Lane
405 Ambergate Lane
405 Ambergate Lane
405 Ambergate Lane
405 Ambergate Lane
405 Ambergate Lane
405 Ambergate Lane
405 Ambergate Lane
405 Ambergate Lane
405 Ambergate Lane
405 Ambergate Lane
405 Ambergate Lane
405 Ambergate Lane
405 Ambergate Lane
VIEW PHOTOS
$435,000

405 Ambergate Lane

5 Beds 3 Baths 2,922 Sq.Ft. 8,712 Sq.Ft.

Description

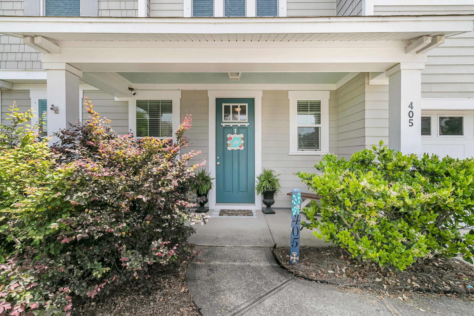
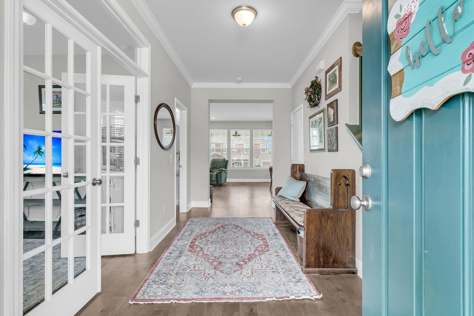
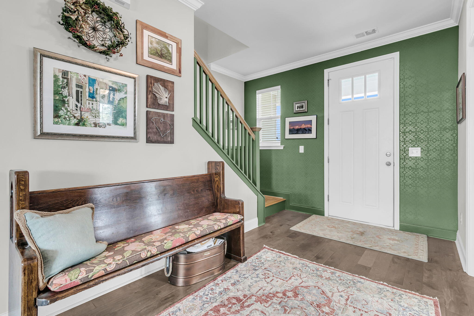
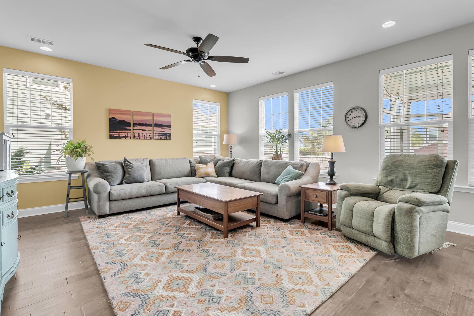
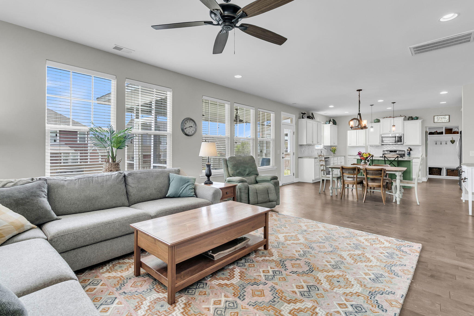
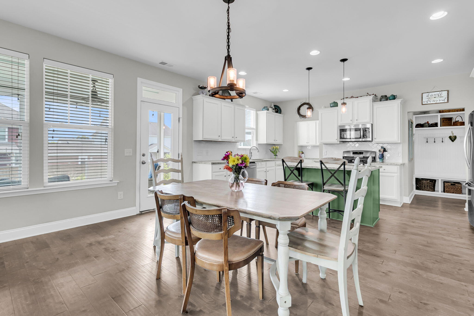
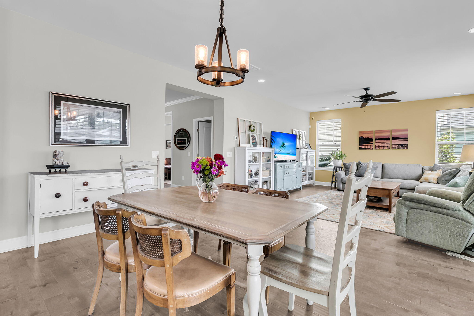
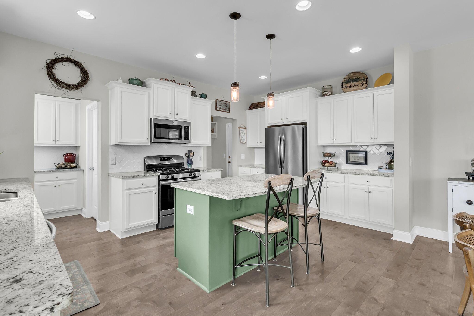
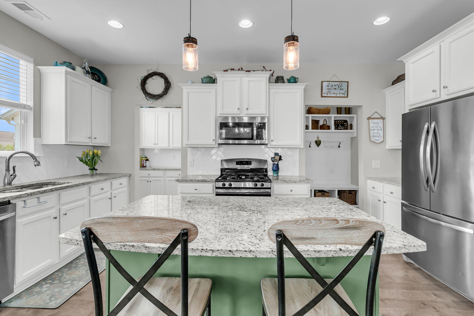
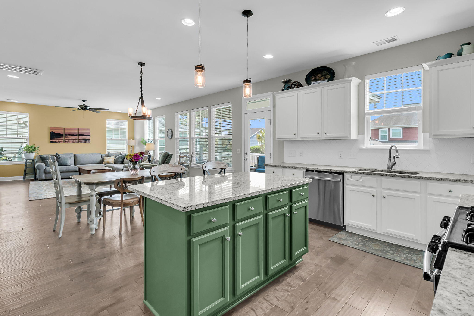
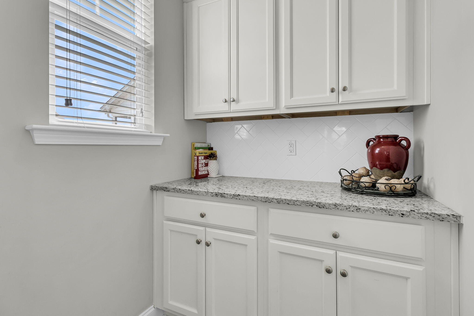
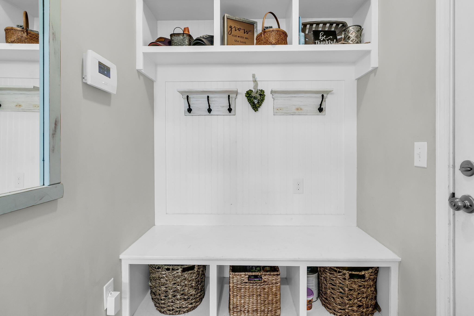
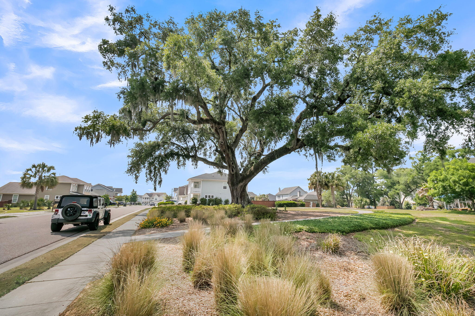
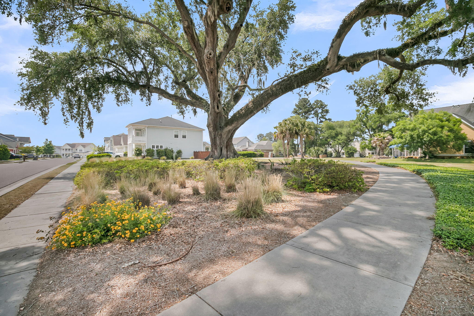
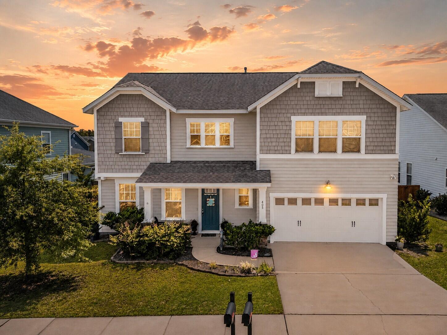
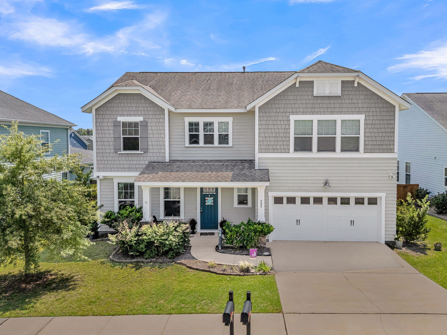
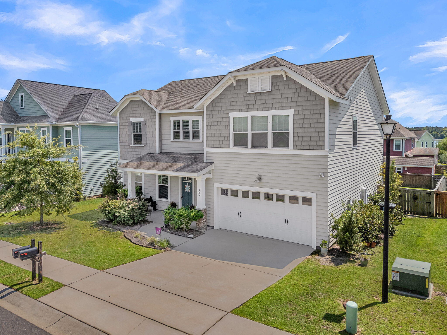
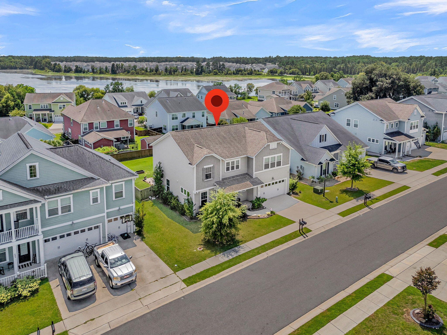
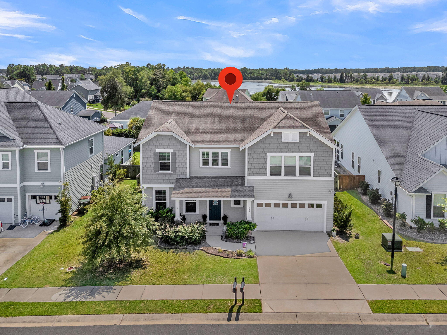
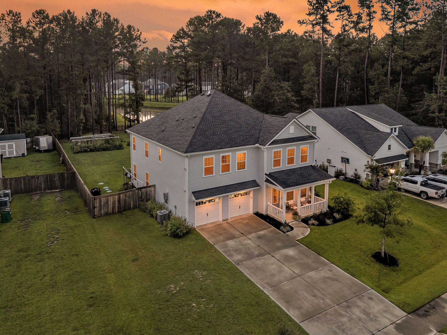
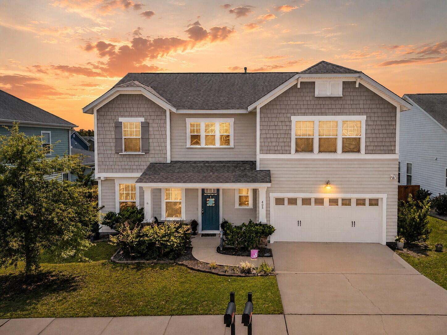
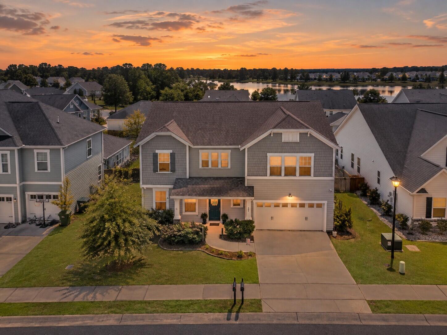
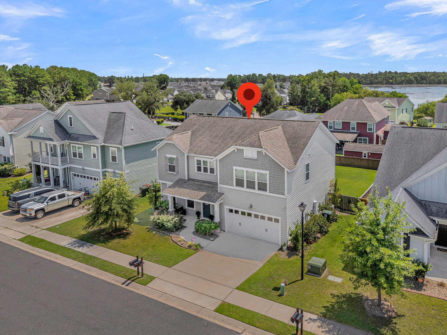
Welcome to this spacious 5-bedroom home with nearly 3,000 SF in the established neighborhood, Foxbank Plantation. Located on a quiet side street, the home sits near a large common area shaded by beautiful mature oak trees. Foxbank Elementary is within walking distance or a short golf cart ride, and the Publix shopping center with dining and everyday conveniences is directly across from the community. Roper Hospital is approximately 7 miles away, downtown Charleston is about 20 miles away, and the Naval Weapons Station is an easy commute.Inside, the open-concept floor plan offers a functional layout with abundant natural light and thoughtful upgrades throughout. The kitchen features white cabinetry, granite countertops, stainless steel appliances, a gas range, large island,walk-in pantry, and a separate prep area. A convenient drop zone near the garage adds extra everyday storage.

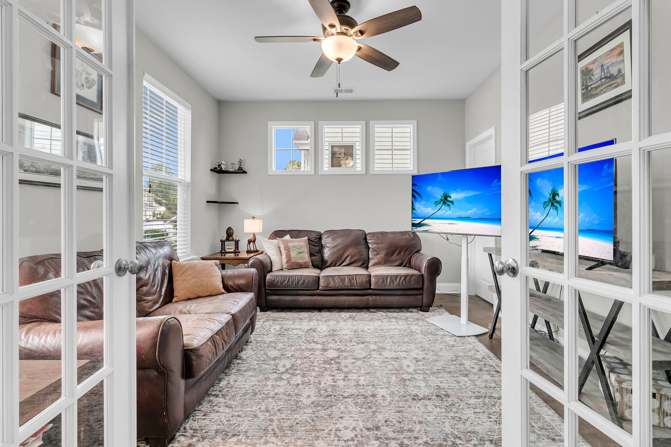
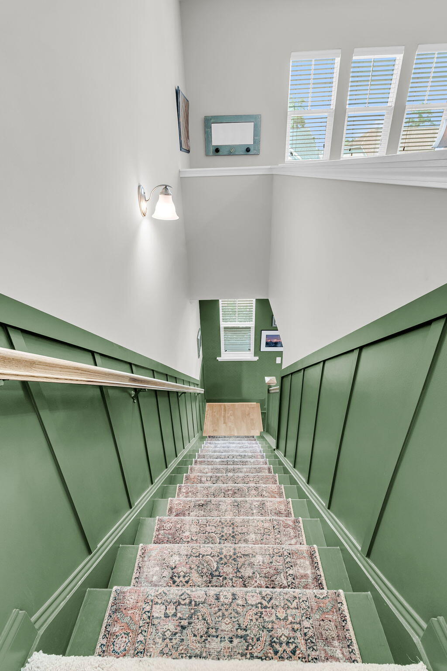
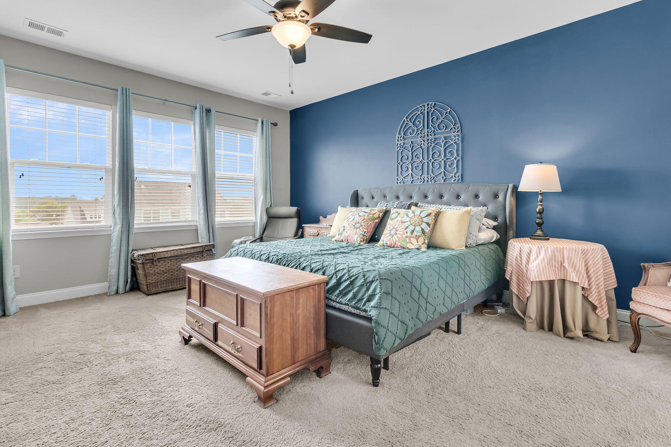
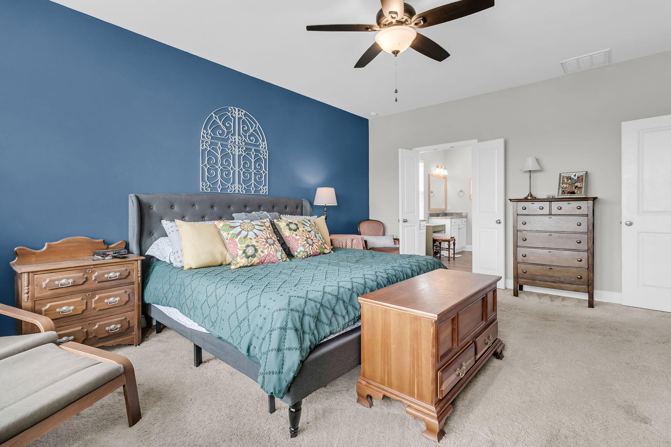
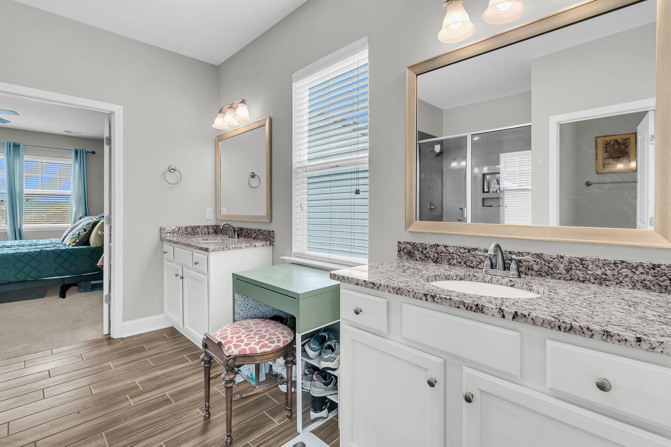
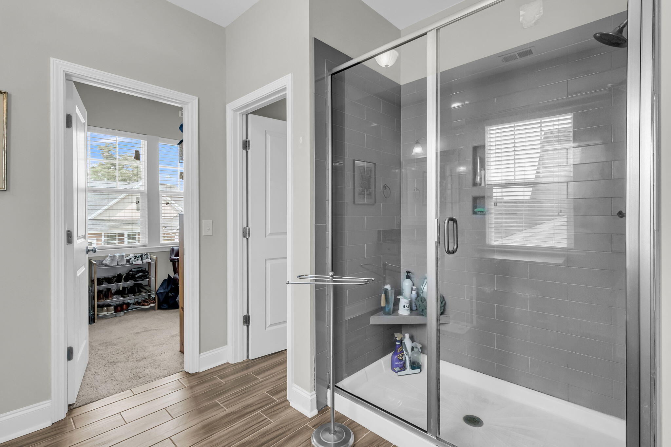
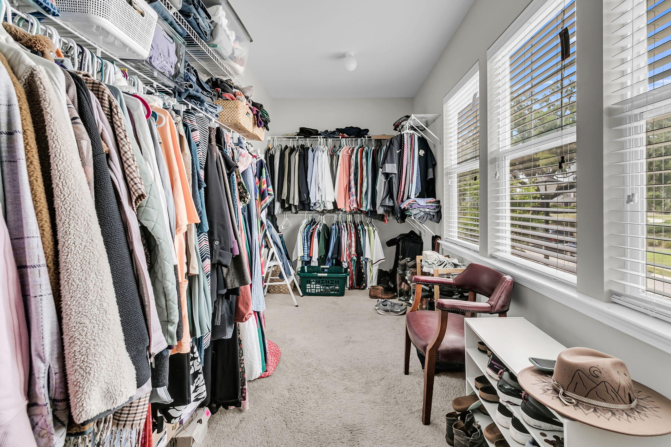
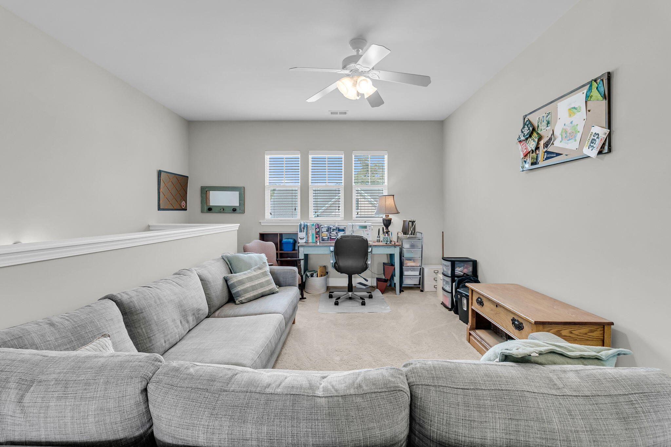
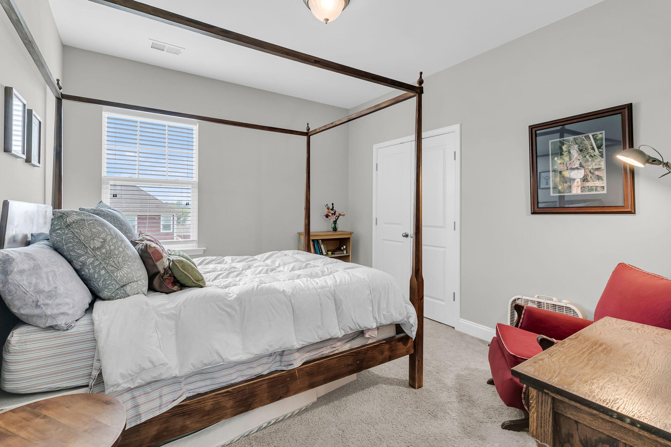
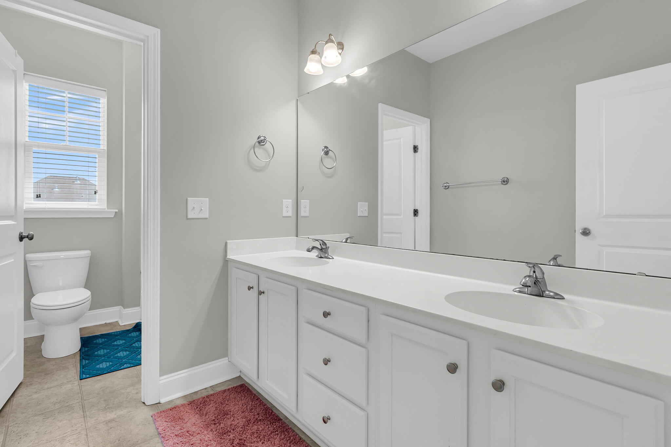
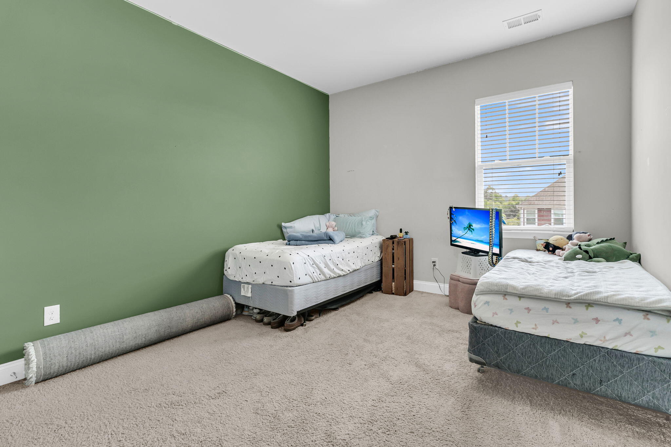
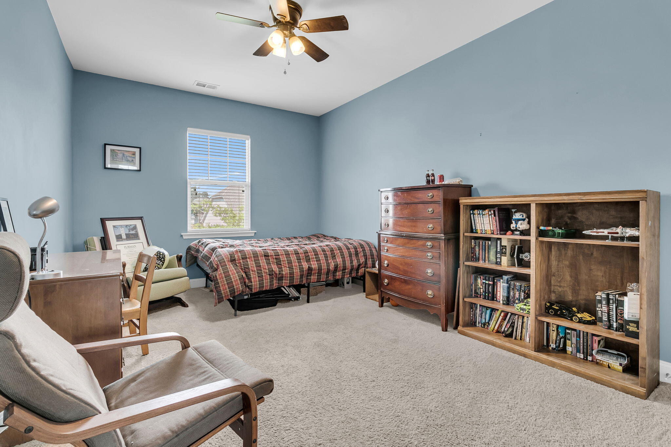
The first-floor flex room can easily serve as a home office, guest bedroom, playroom, or additional living space complete with a walk in closet. Upstairs, the oversized primary suite includes a large walk-in closet with direct access to the laundry room, a walk-in shower, and dual vanities. Three additional generously sized bedrooms, a full bathroom, and a loft area complete the second floor.

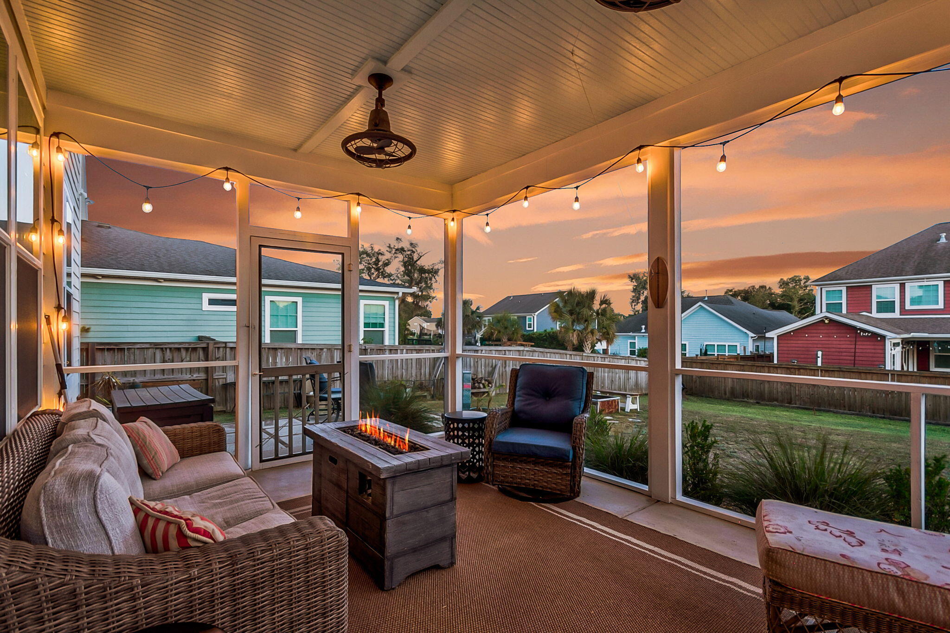
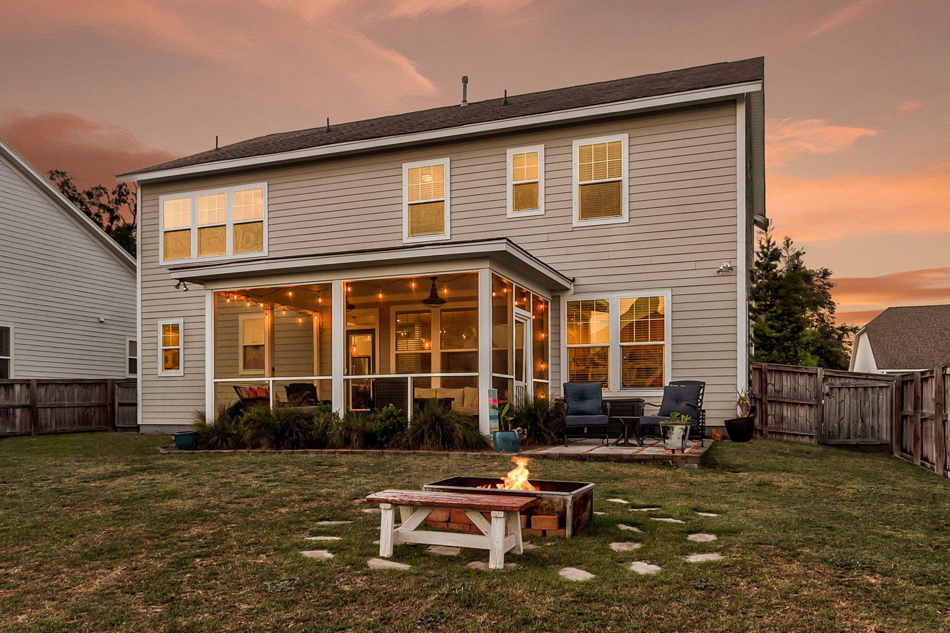
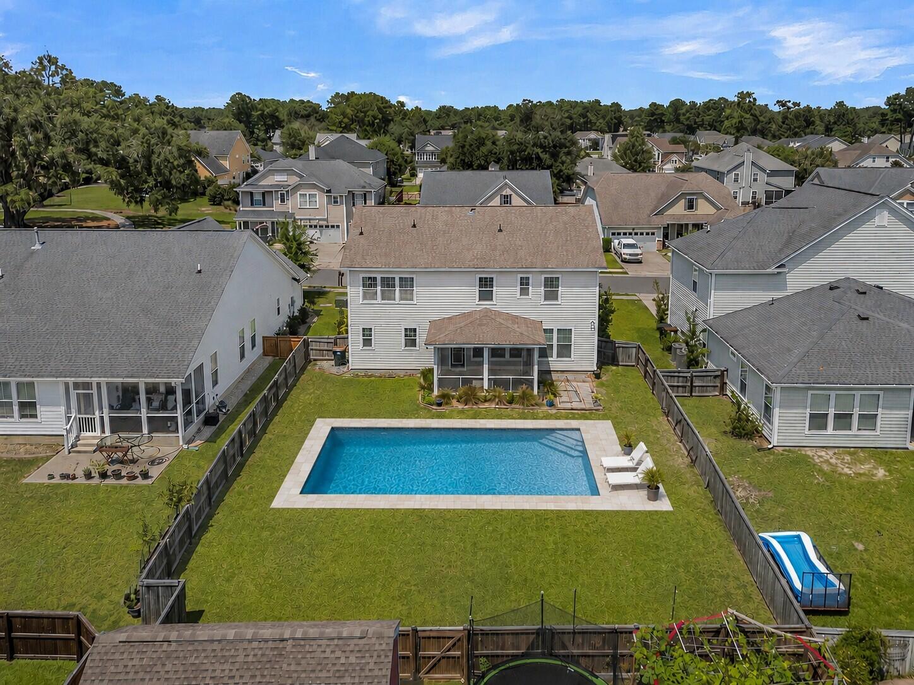
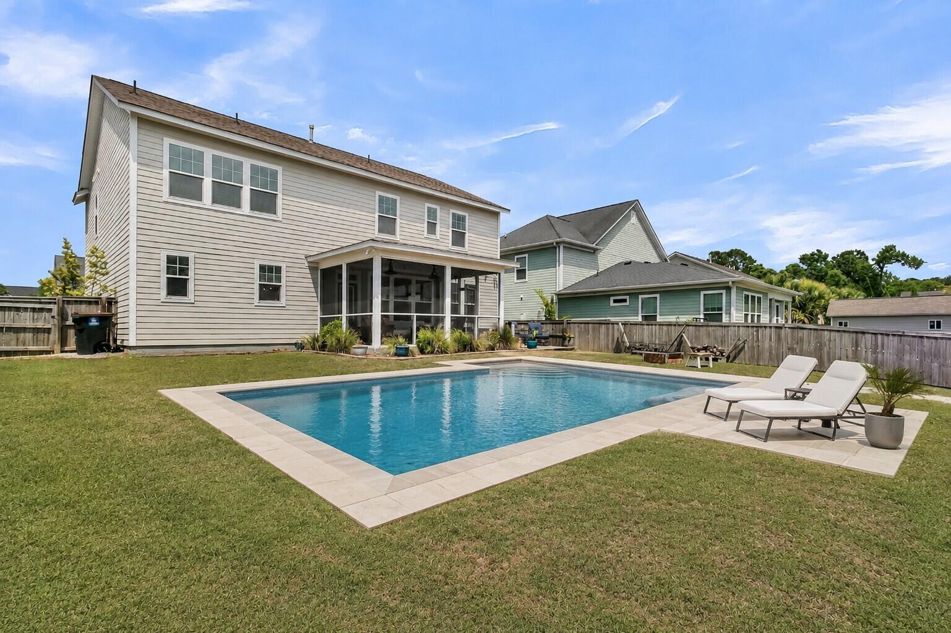
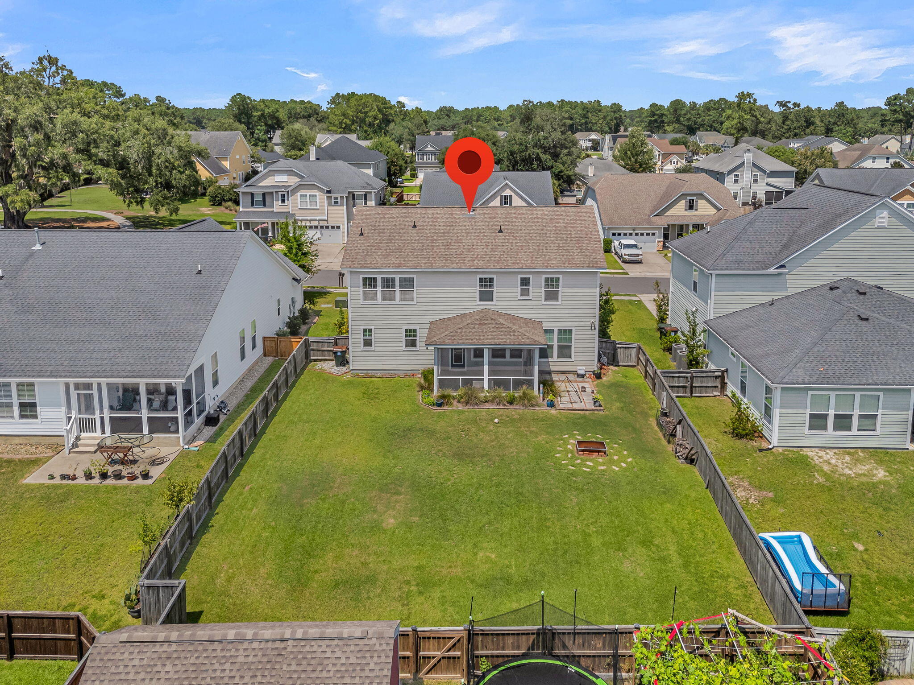
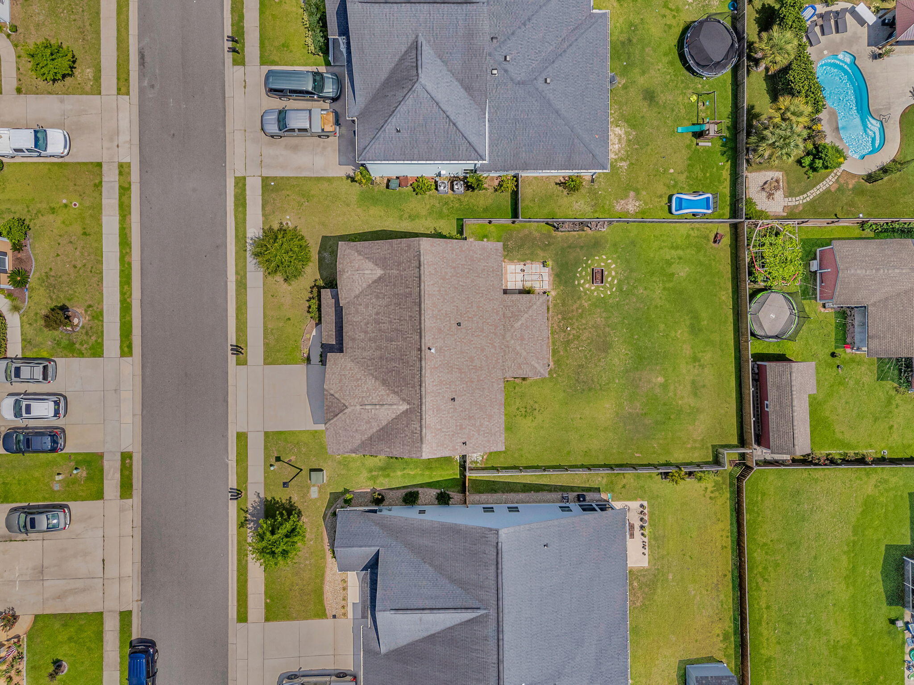
Enjoy outdoor living from the screened porch overlooking the large, privately fenced backyard, which offers plenty of space for an in-ground pool and/or play equipment.

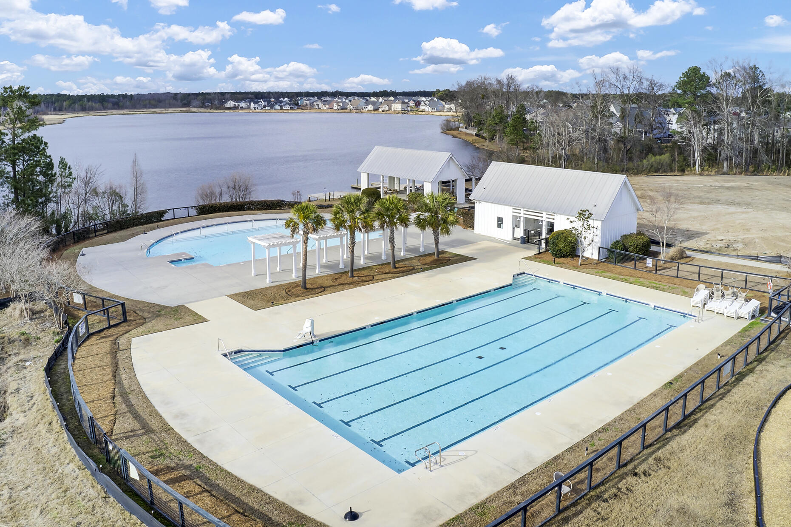
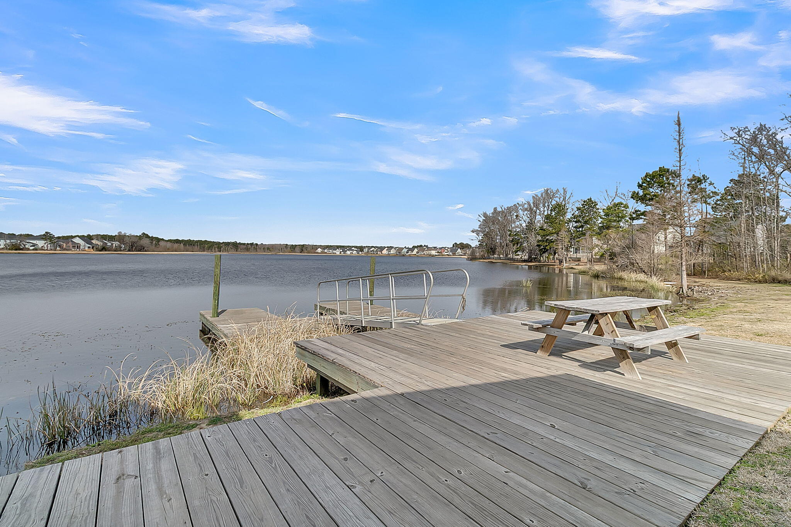
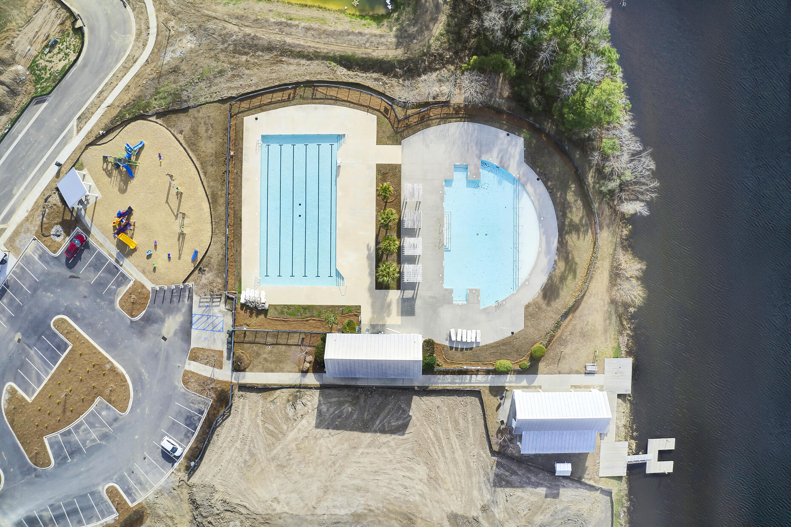
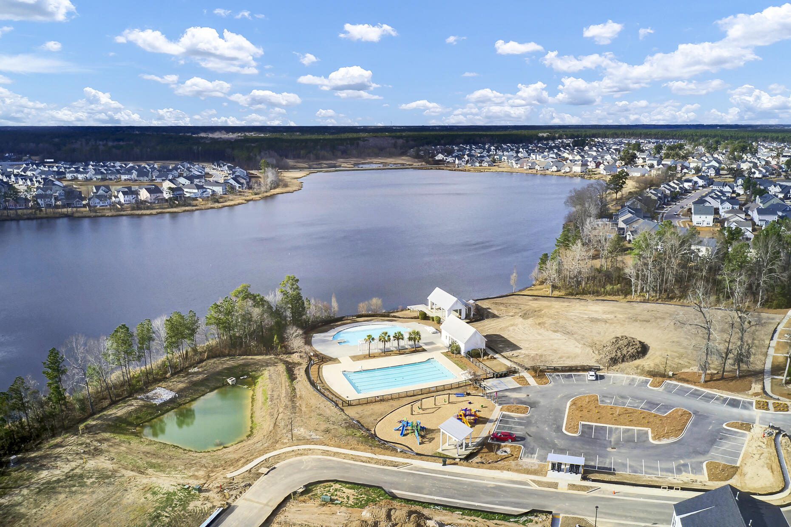
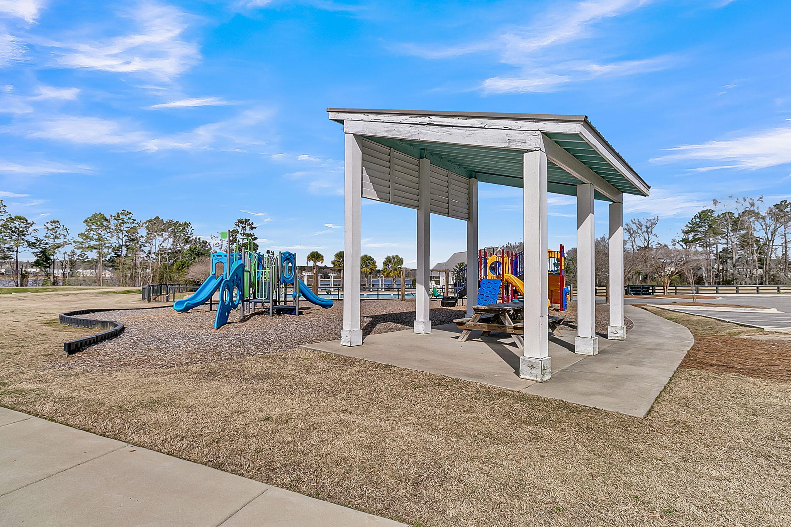
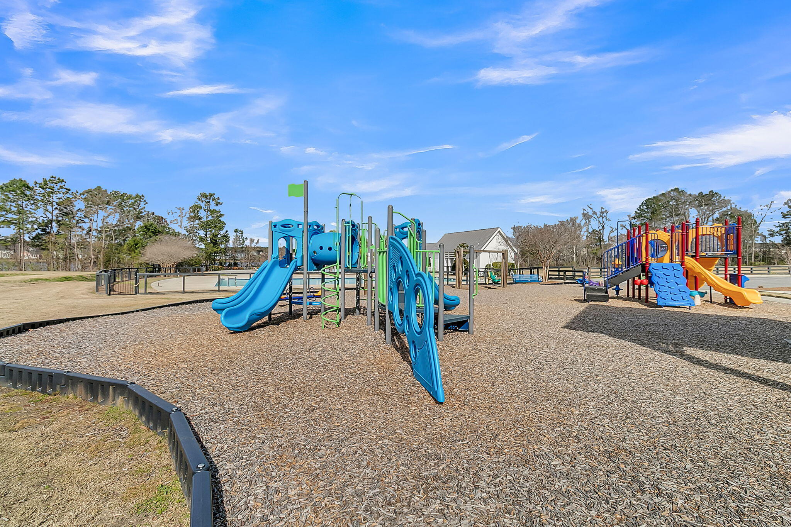
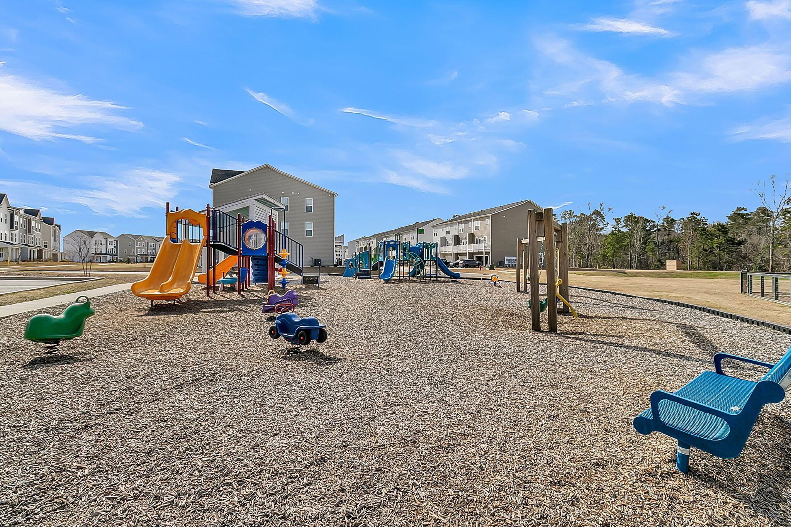
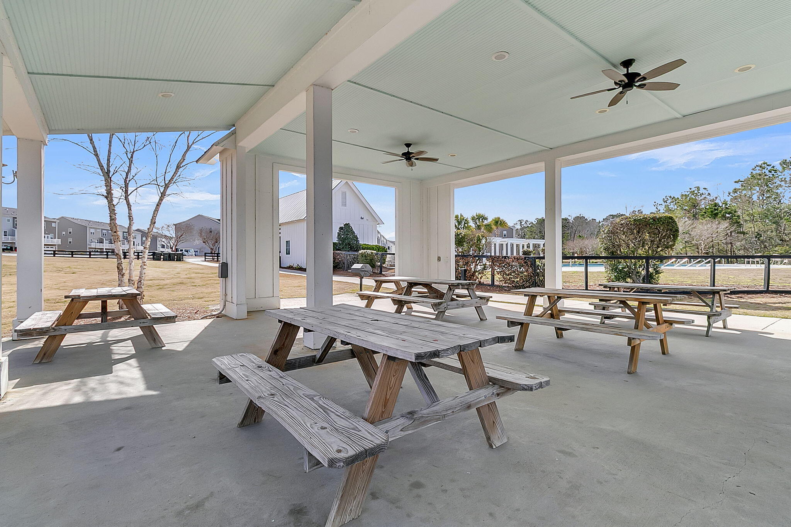
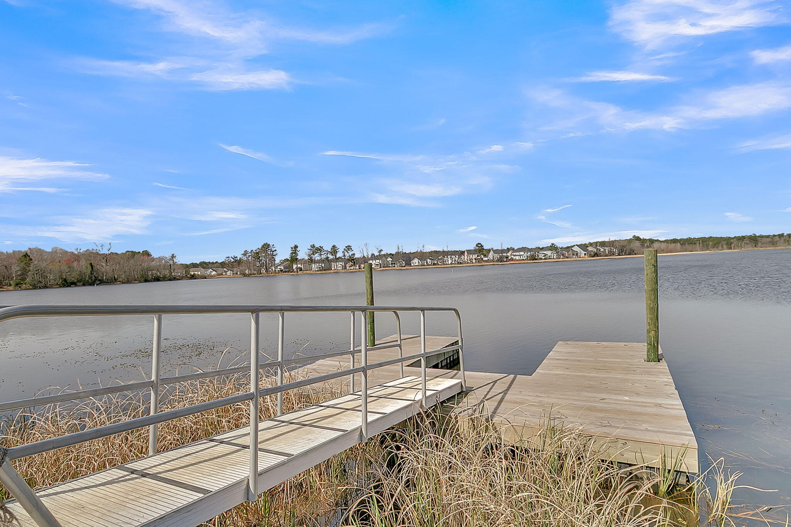
Foxbank offers resort-style amenities including 2 neighborhood pools overlooking the community lake, a fishing dock, kayak launch, parks, walking trails, and shopping/dining located in the front of the neighborhood. It is also conveniently located near Lake Moultrie and major employers including Google and Volvo, making this home a great option for buyers looking for space, convenience, and access to the Charleston area at a more approachable price point. Why wait for new construction? This is better than new with all of the upgrades already done for you!
Share Property

Location

405 Ambergate Lane, Moncks Corner, SC 29461

Status

For Sale

Mortgage Calculator

Estimate your monthly mortgage payment, including the principal and interest, property taxes, and HOA. Adjust the values to generate a more accurate rate.

All estimates are provided for informational purposes only. Actual amounts may vary.
$0,000 Your Payment 20 15 65
$0,000 Your Payment
Marie Pohlman

Marie Pohlman

TITLE

REALTOR®

LICENSE

103736

Property Amenities

Interior
Laundry room Washer Hookup, Electric Dryer Hookup, Laundry Room
Flooring Ceramic Tile, Carpet, Wood, Luxury Vinyl
Total Bedrooms: 5
Half Bathrooms: 1
Full Bathrooms: 2
Other Interior Features High Ceilings, Ceiling - Smooth, Walk-In Closet(s), Bonus, Eat-in Kitchen, Family, Entrance Foyer, Living/Dining Combo, Loft, Office, Pantry, Study
Area & Lot
Total area 2,922 Sq.Ft.
Lot Area 8,712 Sq.Ft.
Living area 2,922 Sq.Ft.
MLS® ID 26027249
Year Built 2017
High School Berkeley
Middle School Berkeley
Elementary School Foxbank
Architecture Styles Craftsman, Traditional
Type Residential
Status For Sale
Exterior
Stories 2
Air conditioning Central Air
Heat type Natural Gas
Water Source Public
Garage Space 2.0
Sewer Public Sewer
Parking 2 Car Garage
Roof Architectural
Utilities BCW SA, Berkeley Elect Co-Op, Dominion Energy
Finance
Sales Price $435,000
image

Schedule a Showing

I would love to show you our beautiful property. Please select your preferred date and time below. An agent will be in touch shortly to confirm your appointment.

Schedule a Showing

We would love to show you our beautiful property. Please select your preferred date and time below. An agent will be in touch shortly to confirm your appointment.

Thank you for your interest in 405 Ambergate Lane, Moncks Corner, SC 29461. We are reviewing your request and will be in touch shortly!
Work With Marie

If you're wanting a Real Estate Agent with exceptional communication, unwavering patience, extensive knowledge of the Lowcountry's market, and one that produces results, please don't hesitate to reach out!